

BEDS3
BATHS3 full
SQUARE FEET4,500
MLS#1057363
STATUSActive
PROPERTY TYPEResidential - Single Family
SCHOOLSmithtown
Property Description
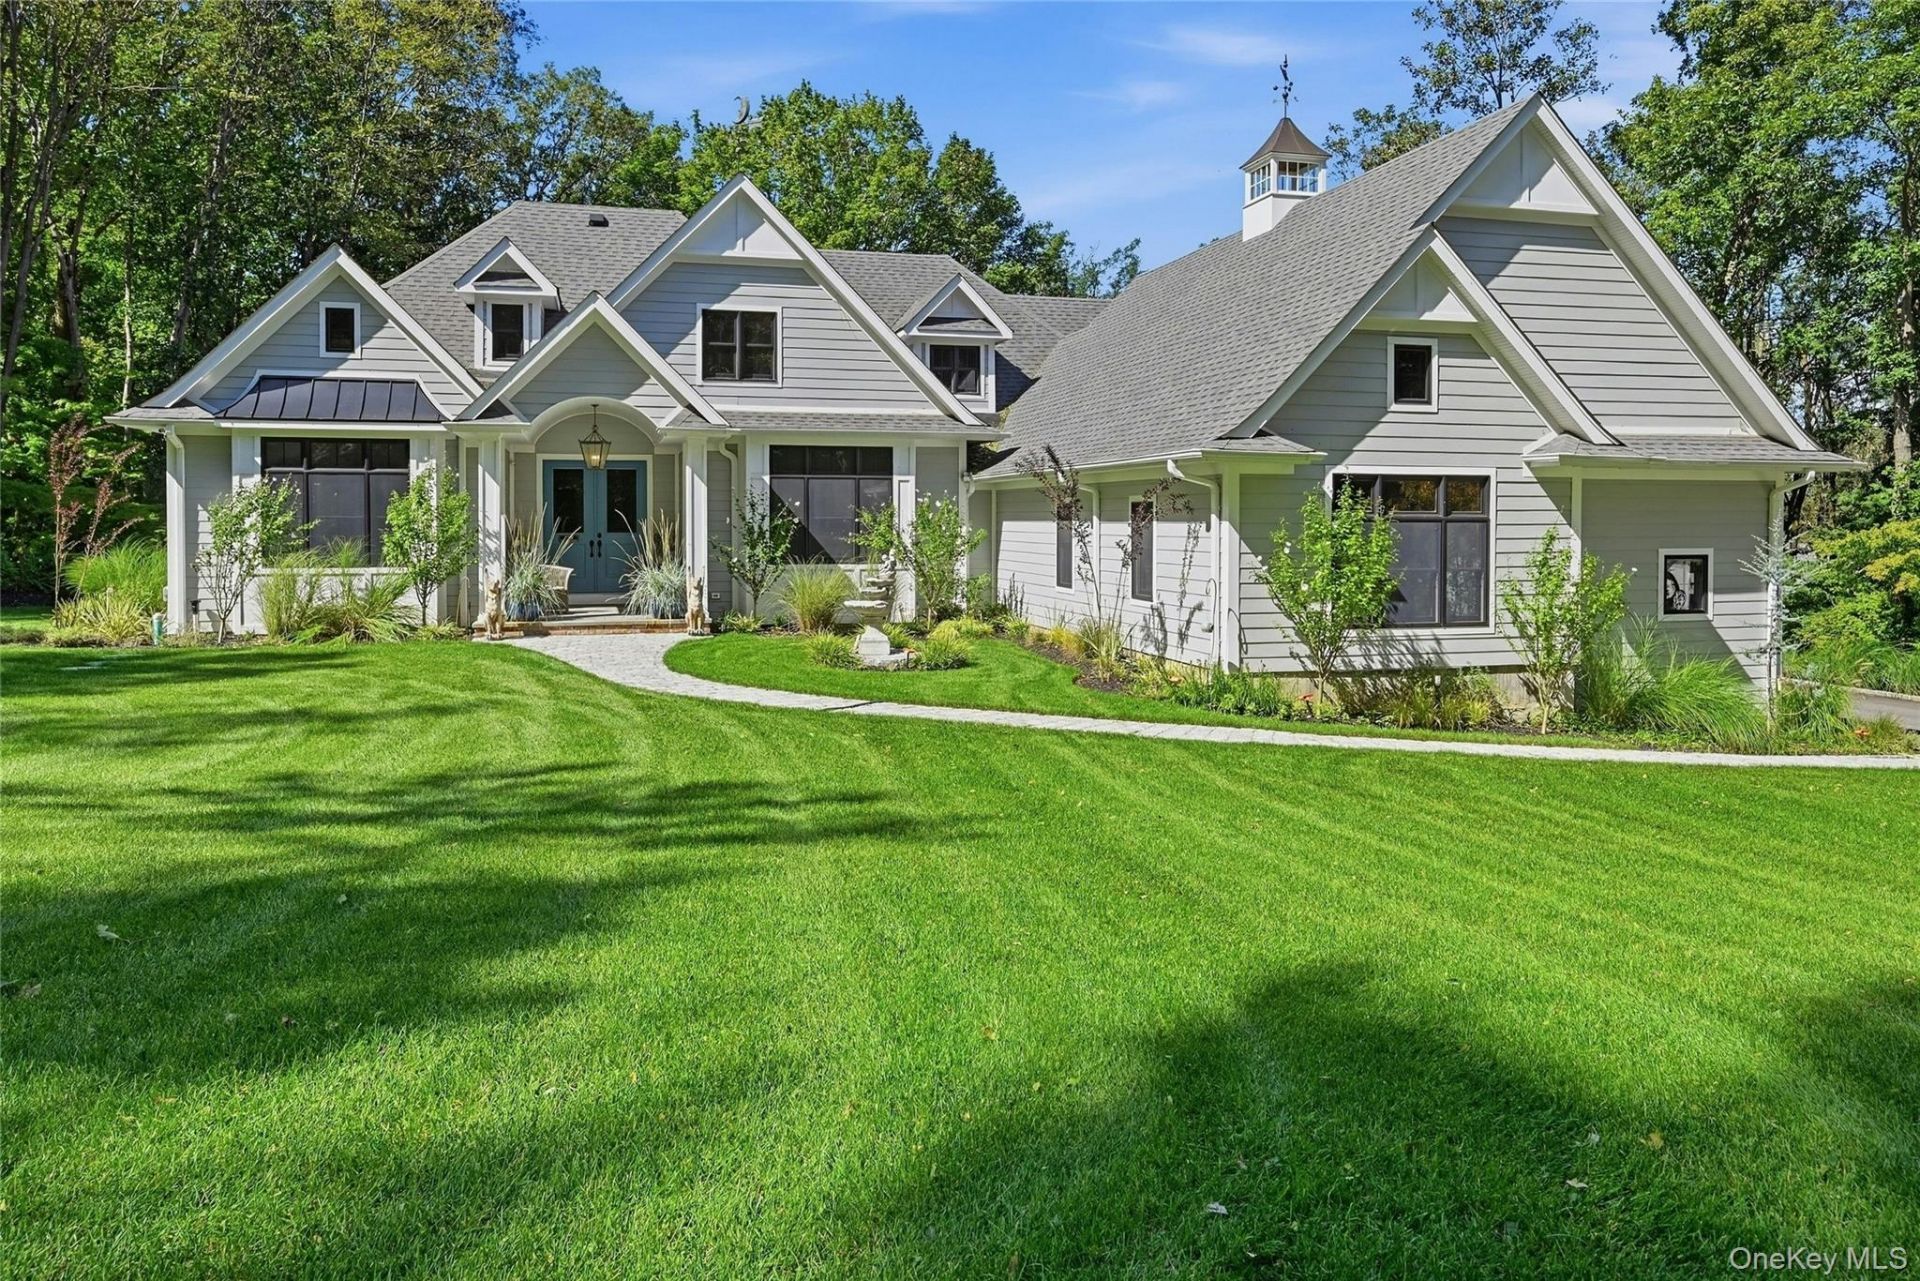
Some properties are simply new. Others are part of a story.Welcome to 595 Moriches Road, where a residence just three years young sits upon 2.6 private acres in a setting rich with Nissequogue history. At the corner of Moriches Road and Cordwood Path, striking stone pillars and wrought-iron gates remain as an intriguing piece of the land's past, a reminder of the grand estates and history that have long shaped this storied area.Set beyond this glimpse of the past is something entirely different: a beautifully designed modern residence created for today's way of living. Privately positioned amid mature natural surroundings, the home offers an impressive sense of space and serenity, with generous living areas and exciting possibilities for additional living space.There is something especially compelling about a property where old and new exist side by side. Here, the conveniences of a three-year-young residence meet the character of land with a story still waiting to be fully uncovered.A modern residence. 2.6 peaceful acres. A touch of Nissequogue history. And an opportunity to become the next chapter in the story of 595 Moriches Road.
Property Features
Property Type: Residential - Single Family
Basement: Yes
Basement: Full, Unfinished, Walk-Out Access
Cooling: Central Air
Fireplaces: 2
Garage: 6
Heating: Natural Gas, Radiant Floor
Home Style: Farmhouse
Lot Size: 2.60 Acres
Taxes: $37,207
Year Built: 2023
Amenities
First Floor Bedroom
First Floor Full Bath
Built-in Features
Cathedral Ceiling(s)
Ceiling Fan(s)
Chandelier
Crown Molding
Double Vanity
Eat-in Kitchen
ENERGY STAR Qualified Door(s)
Entrance Foyer
Formal Dining
High Ceilings
High Speed Internet
His and Hers Closets
In-Law Floorplan
Open Floorplan
Open Kitchen
Pantry
Primary Bathroom
Quartz/Quartzite Counters
Recessed Lighting
Smart Thermostat
Storage
Tray Ceiling(s)
Walk-In Closet(s)
Washer/Dryer Hookup
Wired for Sound
Garden
Lighting
Mailbox
Rain Gutters
Feature Descriptions
Appliances: Convection Oven, Cooktop, Dishwasher, Dryer, ENERGY STAR Qualified Appliances, Exhaust Fan, Gas Cooktop, Microwave, Oven, Refrigerator, Stainless Steel Appliance(s), Washer
Attic: Full, Stairs, Unfinished, Walkup
Building Area Total: 7828
Days on Site: 2
Exclusions: Garage Car Lift & Plug in Overhead Lighting in Garage, Water Fountain, Bridge, Moon Weathervane, Mirror in Laundry Room, Mirror in Primary bath
Exterior: Batts Insulation, HardiPlank Type
Fireplace Y/N: Yes
Flooring: Ceramic Tile, Hardwood
Formal Dining: Yes
GarageY/N: Yes
Heating Zones: 2
Included In Taxes: Trash
Laundry: Laundry Room
Number Of Kitchens: 1
On Market Date: 2026-10-01
Parcel Number: 0802-012-00-02-00-013-004
Parking Features: Attached, Driveway, Garage, Garage Door Opener
Patio And Porch: Deck, Patio, Porch
Rental Term: Monthly
Rooms Total: 10
Sewer: Septic Tank
Utilities: Cable Available, Electricity Connected, Natural Gas Connected, Trash Collection Public, Water Connected
Water: Public
Local Schools
High School: Smithtown High School-East
Middle School: Nesaquake Middle School
Elementary School: St James Elementary School
School District: Smithtown
Estimate Your Payment
Estimated Payment
$ 15,401.47 per month $11,630.05 Principal & Interest $3,100.58 Property Tax $670.83 Homeowner's InsuranceChange Payment Information
Listed By / Shown By
Listing By
Agency Name: Daniel Gale Sothebys Intl Rlty
Agency Contact: 631-689-6980

Shown By
Agent Name: Lizzette Caesar
Agent Phone: (516) 302-8500
Agency Title: Coldwell Banker American Homes


Member Participants (and their affiliated licensees, if applicable) shall indicate on their websites that IDX information is provided exclusively for consumers’ personal non-commercial use, that it may not be used for any purpose other than to identify prospective properties consumers may be interested in purchasing, that the data is deemed reliable but is not guaranteed by MLS GRID, and that the use of the MLS GRID Data may be subject to an end user license agreement prescribed by the Member Participant’s applicable MLS if any and as amended from time to time. MLS GRID may, at its discretion, require use of other disclaimers as necessary to protect Member Participant, and/or their MLS from liability.
Based on information submitted to the MLS GRID. All data is obtained from various sources and may not have been verified by broker or MLS GRID. Supplied Open House Information is subject to change without notice. All information should be independently reviewed and verified for accuracy. Properties may or may not be listed by the office/agent presenting the information.
Privacy Policy / DMCA Notice / ADA Accessibility


This site is hosted, designed and copyright
© 1994 - 2026 by
Delta Media Group, Inc. -- Patent Pending --
595 Moriches Road | MLS# 1057363
This single family home located at 595 Moriches Road, Nissequogue, NY 11780 is currently listed for sale with an asking price of $2,300,000. This property was built in 2023 and has 3 bedrooms and 3 full baths with 4500 sq. ft. Moriches Road is located within the Smithtown school district. Search Nissequogue real estate on lizzettecaesar.cbamhomes.com today.