

BEDS3
BATHS3 full
SQUARE FEET2,315
MLS#1056963
STATUSActive
PROPERTY TYPEResidential - Single Family
SUBDIVISIONParadise Homeowners Assn
SCHOOLSouth Orangetown
Property Description
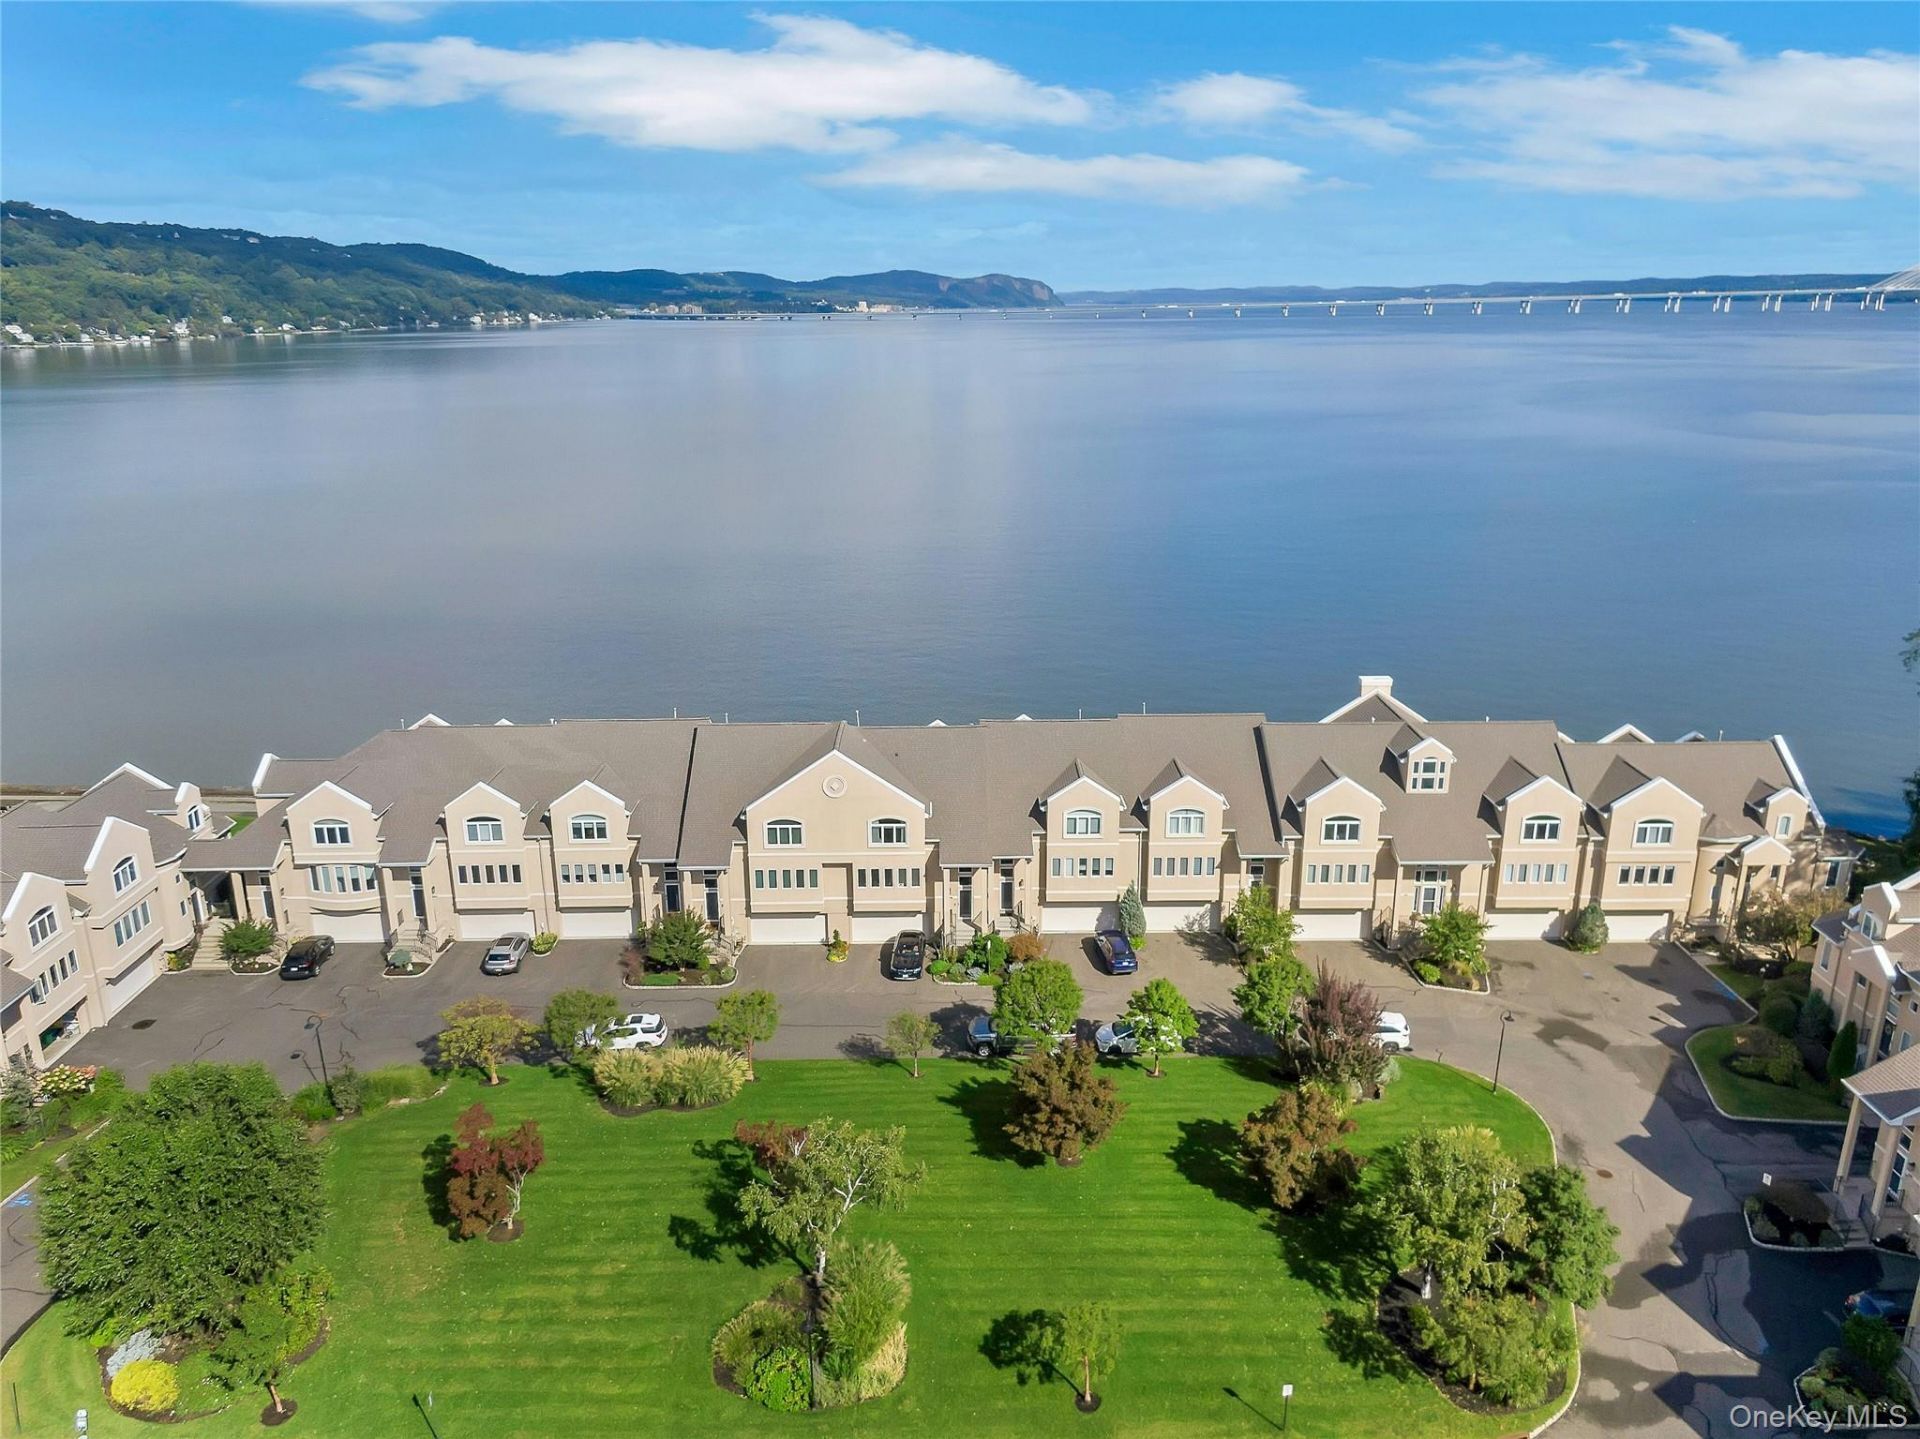
A Rare Waterfront Offering in ParadiseWelcome to 513 Gair Street, an exceptional residence in the highly sought-after Paradise Homeowners Association, a private, gated waterfront community along the Hudson River. Ideally positioned at the end of the community, this distinctive home offers an enviable sense of privacy and sweeping panoramic river views that can be enjoyed from virtually every window.From the moment you enter, the dramatic Hudson River vistas take center stage. The thoughtfully designed main level is equally suited to gracious entertaining and relaxed everyday living. The well-appointed kitchen offers generous cabinetry and opens seamlessly to the dining and living areas, where elegant custom moldings and a gas fireplace create a warm and sophisticated setting for intimate gatherings or larger occasions. A first-floor bedroom and full bath provide flexibility for guests, a home office, or one-level living.The second level is devoted to comfortable and refined living. The oversized primary suite is a private retreat, featuring custom cabinetry, two walk-in closets, and a beautifully appointed marble bath with a custom vanity, luxurious soaking tub, and separate shower. A generously sized second bedroom and additional full bath offer exceptional accommodations for family or guests. A washer and dryer and private sauna complete this level.Enter from the 4-car garage to the fully finished basement provides additional flexible space for recreation, relaxation, or a home office. Right from the garage & basement is the elevator conveniently located. Paradise residents enjoy an array of private amenities designed to complement the waterfront lifestyle, including a clubhouse, heated pool, fitness center, tennis courts, and pickleball courts.Beyond the gates, the charming Village of Piermont is just a short walk away, offering an inviting collection of restaurants, boutiques, galleries, the library, and a farmers market. And with convenient access to major highways and approximately a 15-minute drive to New York City, this home offers a rare balance of serene Hudson River living and proximity to the energy and culture of Manhattan.513 Gair Street is a distinctive opportunity to experience privacy, panoramic waterfront views, resort-style amenities, and village convenience-all within easy reach of New York City. Virtual tour can be seen at the bottom of the Zillow page.
Property Features
Property Type: Residential - Single Family
Basement: Yes
Basement: Finished
Cooling: Central Air
Fireplaces: 1
Garage: 4
Heating: Forced Air
Lot Size: 0.03 Acres
Taxes: $36,204
Year Built: 1997
Amenities
First Floor Bedroom
First Floor Full Bath
Bidet
Ceiling Fan(s)
Central Vacuum
Crown Molding
Elevator
Formal Dining
His and Hers Closets
Kitchen Island
Pantry
Primary Bathroom
Sauna
Soaking Tub
Walk Through Kitchen
Feature Descriptions
Appliances: Cooktop, Dishwasher, Disposal, Dryer, Electric Cooktop, Electric Oven, Microwave
Association Amenities: Clubhouse, Fitness Center, Gated, Landscaping, Maintenance
Association Fee: $1036/Monthly
Association Fee Includes: Common Area Maintenance, Grounds Care, Pool Service, Snow Removal, Trash
Attic: Pull Stairs
Building Area Total: 2600
Community Features: Clubhouse, Fitness Center, Gated, Pool, Tennis Court(s)
Days on Site: 4
Elevator: Y
Exterior: Stucco
Fireplace Y/N: Yes
Flooring: Carpet, Tile
Formal Dining: Yes
GarageY/N: Yes
Gated Property: Y
Heating Zones: 2
Number Of Kitchens: 1
On Market Date: 2026-10-02
Parcel Number: 392405.075.056-0001-001.000/5513
Parking Features: Driveway, Garage Door Opener
Property Attached Y/N: 1
Rental Term: Monthly
Rooms Total: 7
Sauna: Yes
Sewer: Public Sewer
Utilities: Cable Connected, Electricity Connected, Natural Gas Connected, Phone Connected, Sewer Connected, Trash Collection Private, Underground Utilities, Water Connected
Water: Public
Waterfront Features: River Front
Local Schools
High School: Tappan Zee High School
Middle School: South Orangetown Middle School
Elementary School: Cottage Lane Elementary School
School District: South Orangetown
Estimate Your Payment
Estimated Payment
$ 11,841.55 per month $8,343.30 Principal & Interest $3,017.00 Property Tax $481.25 Homeowner's InsuranceChange Payment Information
Listed By / Shown By
Listing By
Agency Name: HBC Landmark Realty LLC
Agency Contact: 845-363-6626

Shown By
Agent Name: Lizzette Caesar
Agent Phone: (516) 302-8500
Agency Title: Coldwell Banker American Homes


Member Participants (and their affiliated licensees, if applicable) shall indicate on their websites that IDX information is provided exclusively for consumers’ personal non-commercial use, that it may not be used for any purpose other than to identify prospective properties consumers may be interested in purchasing, that the data is deemed reliable but is not guaranteed by MLS GRID, and that the use of the MLS GRID Data may be subject to an end user license agreement prescribed by the Member Participant’s applicable MLS if any and as amended from time to time. MLS GRID may, at its discretion, require use of other disclaimers as necessary to protect Member Participant, and/or their MLS from liability.
Based on information submitted to the MLS GRID. All data is obtained from various sources and may not have been verified by broker or MLS GRID. Supplied Open House Information is subject to change without notice. All information should be independently reviewed and verified for accuracy. Properties may or may not be listed by the office/agent presenting the information.
Privacy Policy / DMCA Notice / ADA Accessibility


This site is hosted, designed and copyright
© 1994 - 2026 by
Delta Media Group, Inc. -- Patent Pending --
513 Gair Street | MLS# 1056963
This single family home located at 513 Gair Street, Piermont, NY 10968 is currently listed for sale with an asking price of $1,650,000. This property was built in 1997 and has 3 bedrooms and 3 full baths with 2315 sq. ft. Gair Street is located in the Paradise Homeowners Assn subdivision within the South Orangetown school district. Search Paradise Homeowners Assn real estate on lizzettecaesar.cbamhomes.com today.