

BEDS3
BATHS1 full 2 partial
SQUARE FEET2,033
MLS#1074372
STATUSActive
PROPERTY TYPEResidential - Single Family
SCHOOLArlington
Property Description
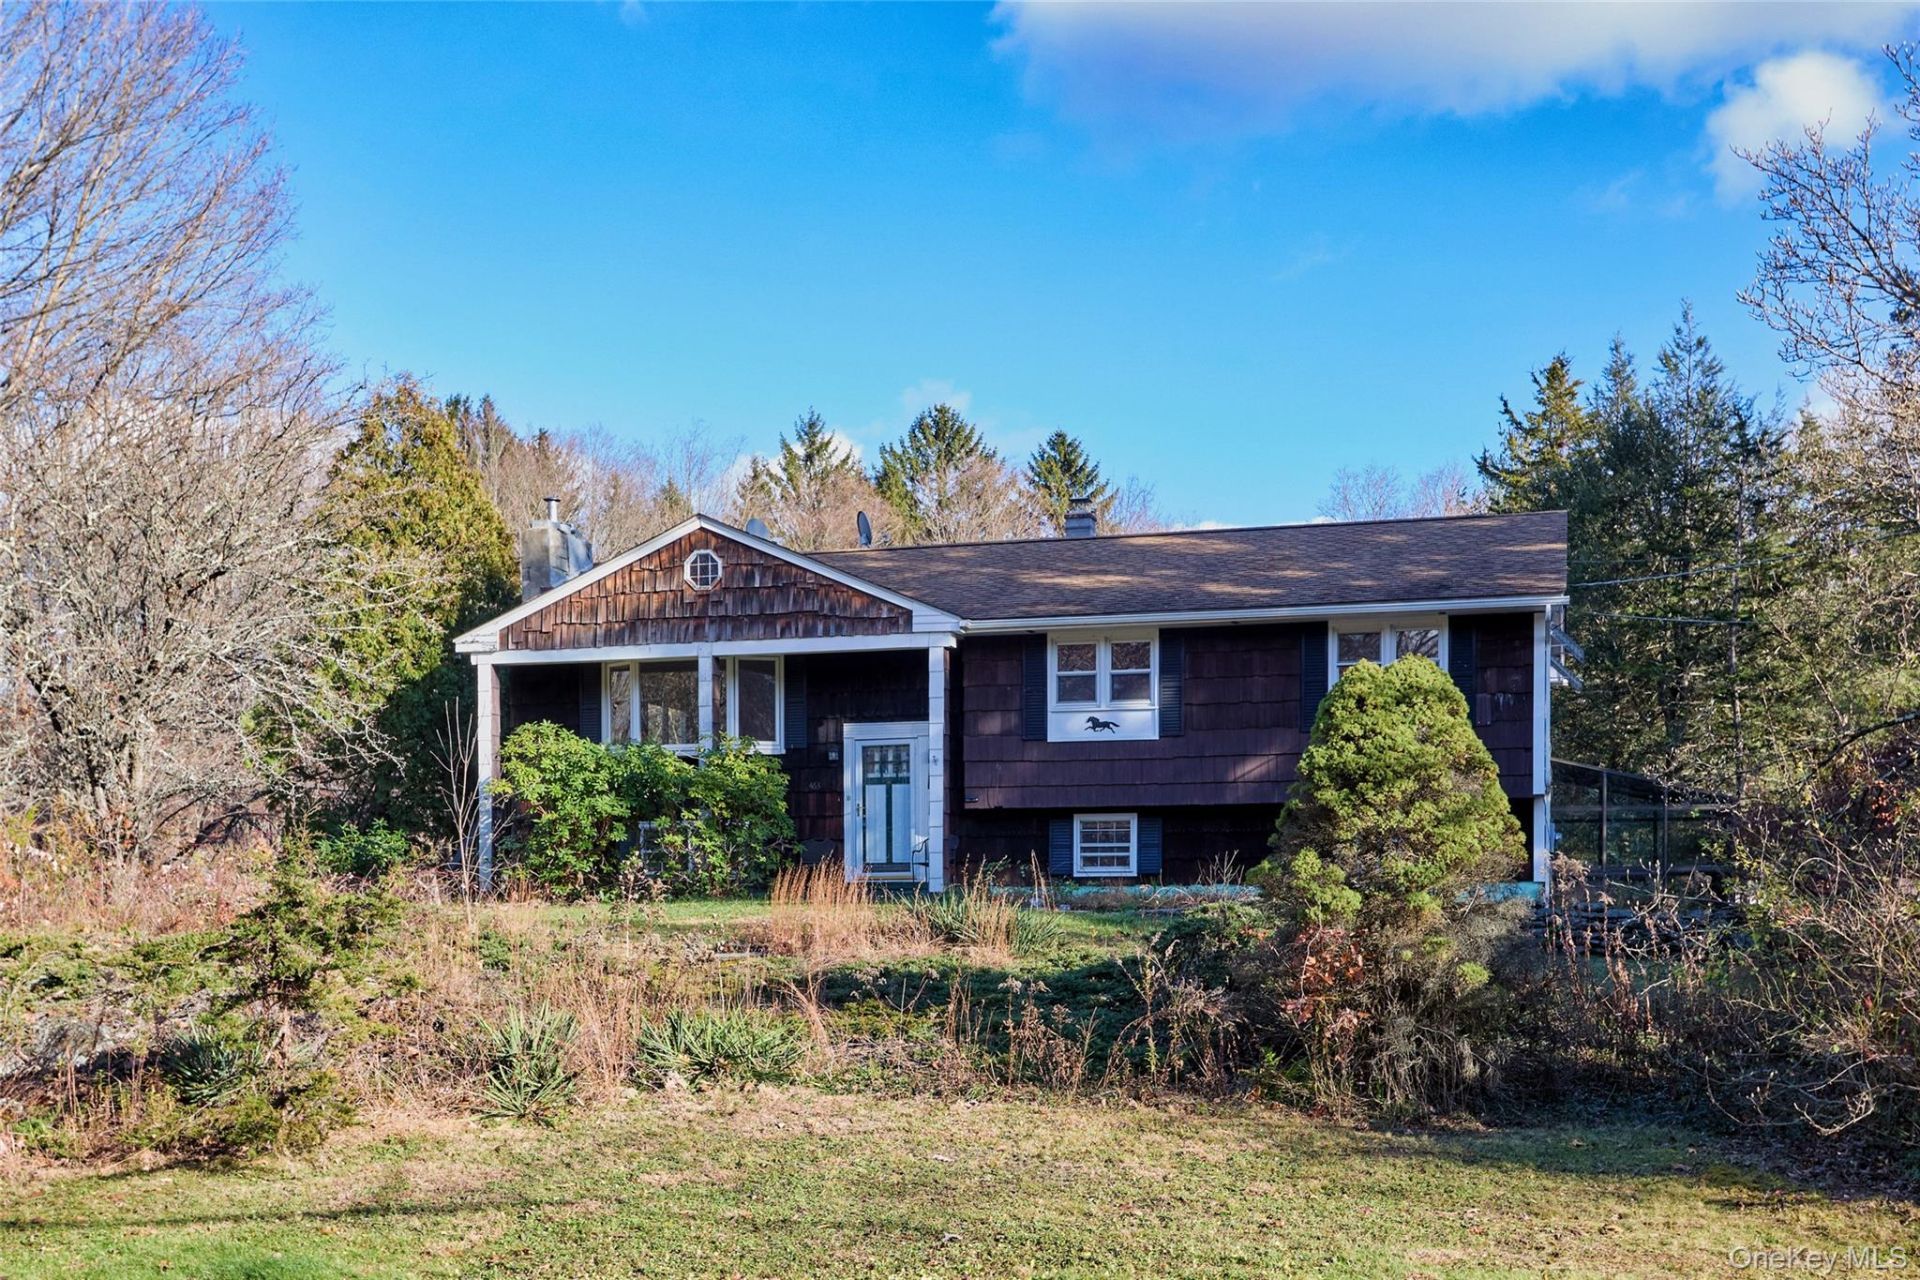
Set on two beautiful, park-like acres in the Town of LaGrange, this classic spacious home offers a wonderful combination of space, privacy and convenience. Ideally located just east of the Taconic State Parkway, the setting offers a peaceful, country feel while remaining close to shopping, dining, commuter routes and everyday amenities. Lovingly held by its longtime owner, this solid home offers generous living space, hardwood floors and an abundance of windows that bring natural light throughout. The living room features a charming bow window, while the adjoining dining room opens through sliding glass doors to a deck with newer composite decking boards, creating an easy connection to the outdoors. The eat-in kitchen features a newer stainless steel gas range. The primary bedroom offers a walk-in closet and private half bath, accompanied by three additional bedrooms and a full tiled bath. Additional features include an attic fan, ample closet space and some replacement windows. The lower level expands the living possibilities with a comfortable family room or flexible-use space featuring a slate floor and fireplace, a three-season room with direct backyard access, an additional half bath and a laundry room with newer washer and dryer. The oversized garage offers excellent utility with a workshop area, work sink and a second bay enhanced by a solarium addition. Outdoors, enjoy a level, usable property with two sheds and a deep backyard that extends into the woods, offering a wonderful sense of space and privacy. A special opportunity to own a classic LaGrange home with room to personalize, enjoy and make your own. Ideally located near the TSP, Rossway offers the perfect balance of privacy and convenience, just minutes from the Taconic State Parkway, Metro-North, golf, parks, shopping, and everyday amenities. Enjoy all that the Hudson Valley has to offer, from vineyards and farm-to-table dining to rail trails, antique shops, and charming nearby villages. Showing notice appreciated. Must have confirmed appointment to walk on property. Buyer Agent must accompany buyer.
Property Features
Property Type: Residential - Single Family
Basement: Yes
Basement: Partially Finished, Storage Space, Walk-Out Access
Cooling: Attic Fan
Fireplaces: 1
Garage: 1
Heating: Baseboard, Oil
Home Style: Raised Ranch
Lot Size: 2.00 Acres
Taxes: $10,858
Year Built: 1965
Amenities
Built-in Features
Eat-in Kitchen
Entrance Foyer
Natural Woodwork
Original Details
Pantry
Primary Bathroom
Storage
Walk-In Closet(s)
Washer/Dryer Hookup
Other
Rain Gutters
Feature Descriptions
Appliances: Dryer, Gas Range, Refrigerator, Stainless Steel Appliance(s), Washer
Attic: Storage, Unfinished
Building Area Total: 2127
Days on Site: 1
Exterior: Cedar, Frame, Shingle Siding, Vinyl Siding
Fireplace Features: Family Room, Wood Burning, Wood Burning Stove
Fireplace Y/N: Yes
Flooring: Carpet, Hardwood, Other, Tile
GarageY/N: Yes
Heating Zones: 2
House Faces: West
Inclusions: light fixtures, sheds and appliances
Laundry: Electric Dryer Hookup, In Basement, Inside, Washer Hookup
Lot Features: Back Yard, Cleared, Front Yard, Landscaped, Level, Part Wooded, Private
Number Of Kitchens: 1
On Market Date: 2026-11-19
Other Structures: Other, Shed(s)
Parcel Number: 133400-6562-01-282577-0000
Parking Features: Driveway, Garage
Parking Total: 5
Patio And Porch: Deck, Porch
Rental Term: Monthly
Road Responsibility: Public Maintained Road
Rooms Total: 9
Seller Concession: Yes
Sewer: Septic Tank
Special View Info: Trees/Woods
Utilities: Cable Available, Electricity Connected, Propane, Trash Collection Private, Water Connected
Water: Well
Window Features: Bay Window(s), Blinds
Wooded: Yes
Local Schools
High School: Arlington High School
Middle School: Lagrange Middle School
Elementary School: Traver Road Primary School
School District: Arlington
Estimate Your Payment
Estimated Payment
$ 3,124.34 per month $2,098.47 Principal & Interest $904.83 Property Tax $121.04 Homeowner's InsuranceChange Payment Information
Listed By / Shown By
Listing By
Agency Name: Houlihan Lawrence Inc.
Agency Contact: 845-473-9770

Shown By
Agent Name: Lizzette Caesar
Agent Phone: (516) 302-8500
Agency Title: Coldwell Banker American Homes


Member Participants (and their affiliated licensees, if applicable) shall indicate on their websites that IDX information is provided exclusively for consumers’ personal non-commercial use, that it may not be used for any purpose other than to identify prospective properties consumers may be interested in purchasing, that the data is deemed reliable but is not guaranteed by MLS GRID, and that the use of the MLS GRID Data may be subject to an end user license agreement prescribed by the Member Participant’s applicable MLS if any and as amended from time to time. MLS GRID may, at its discretion, require use of other disclaimers as necessary to protect Member Participant, and/or their MLS from liability.
Based on information submitted to the MLS GRID. All data is obtained from various sources and may not have been verified by broker or MLS GRID. Supplied Open House Information is subject to change without notice. All information should be independently reviewed and verified for accuracy. Properties may or may not be listed by the office/agent presenting the information.
Privacy Policy / DMCA Notice / ADA Accessibility


This site is hosted, designed and copyright
© 1994 - 2026 by
Delta Media Group, Inc. -- Patent Pending --
463 Rossway Road | MLS# 1074372
This single family home located at 463 Rossway Road , Pleasant Valley, NY 12569 is currently listed for sale with an asking price of $415,000. This property was built in 1965 and has 3 bedrooms and 1 full and 2 partial baths with 2033 sq. ft. Rossway Road is located within the Arlington school district. Search Pleasant Valley real estate on lizzettecaesar.cbamhomes.com today.