

BEDS1
BATHS1 full
SQUARE FEET947
MLS#1057294
STATUSActive
PROPERTY TYPEResidential - Condominium
SUBDIVISIONTOWN N COUNTY 02 CONDOS
SCHOOLNorth Rockland (Haverstraw-Stony Pt)
Property Description
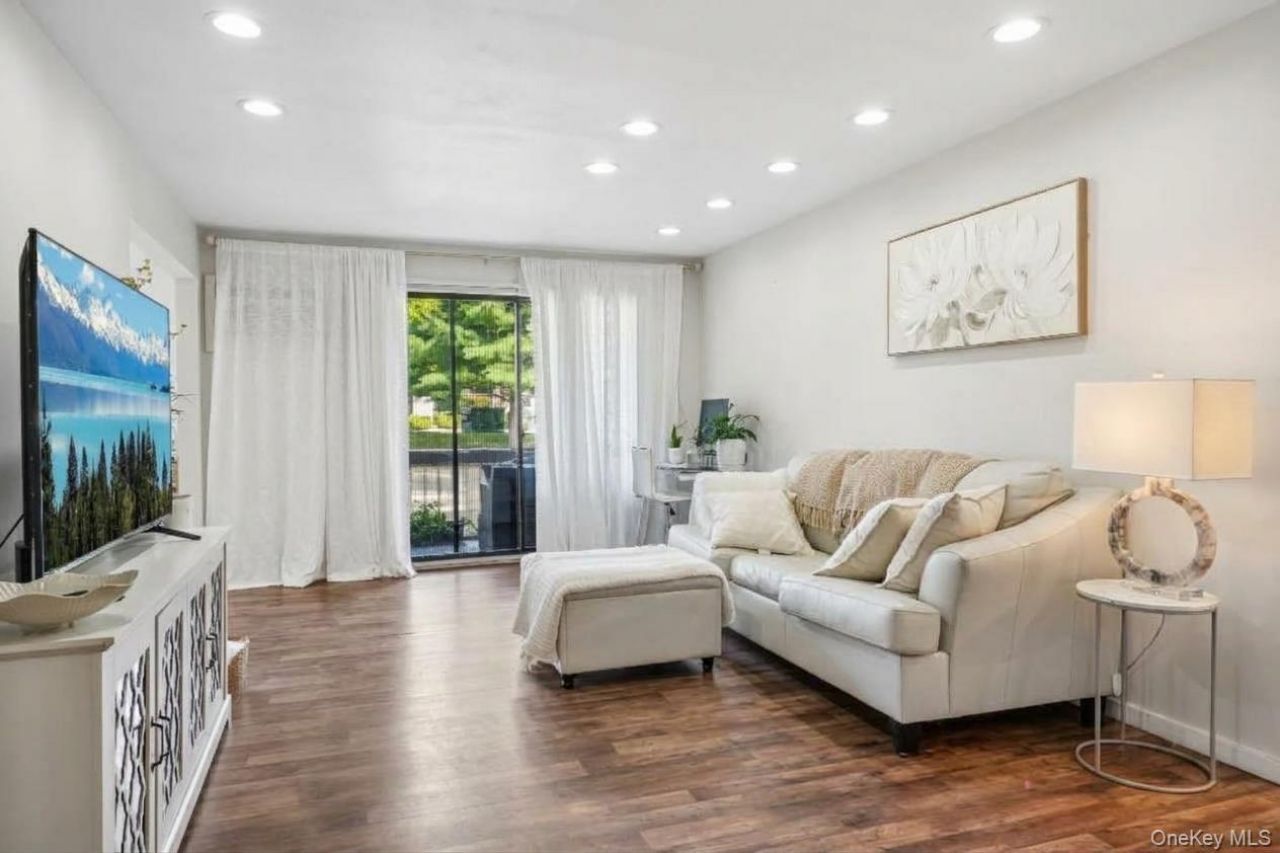
Welcome to 383 Country Club Lane -where luxury amenities meet effortless living! This updated condo features a sleek kitchen with stainless steel appliances, open-concept living and dining area, a spacious walk-in closet, and a private covered balcony perfect for your morning coffee. Enjoy the convenience of in-building laundry, extra storage, and pet-friendly living.Unbeatable HOA Coverage: Heat, hot water, and natural gas are all included!Top-Tier Amenities: Enjoy indoor and outdoor pools, a hot tub, sauna, fitness center, and a clubhouse with a pool table and community room with kitchen.Minutes from the scenic Hudson Highlands, Harriman State Park, golf courses, and easy commuter access to NYC via Route 202 and the Palisades Parkway.Move-in ready with a lifestyle you'll love-schedule your tour today before it's gone!
Property Features
Property Type: Residential - Condominium
Basement: Common, Storage Space
Cooling: Wall/Window Unit(s)
Heating: Other
Home Style: Other
Lot Size: 0.05 Acres
Taxes: $7,328
Year Built: 1973
Amenities
First Floor Bedroom
First Floor Full Bath
Chefs Kitchen
Formal Dining
Recessed Lighting
Storage
Walk-In Closet(s)
Balcony
Feature Descriptions
Appliances: Dishwasher, Gas Range, Microwave, Refrigerator, Stainless Steel Appliance(s)
Association Amenities: Clubhouse, Fitness Center, Landscaping, Maintenance Grounds, Pool, Sauna, Snow Removal, Spa/Hot Tub, Trash
Association Fee: $370/Monthly
Association Fee Includes: Common Area Maintenance, Exterior Maintenance, Gas, Grounds Care, Heat, Hot Water, Pool Service, Sewer, Snow Removal, Trash, Water
Common Walls: 1 Common Wall
Community Features: Clubhouse, Fitness Center, Pool
Days on Site: 2
Exterior: Wood Siding
Flooring: Vinyl, Tile
Formal Dining: Yes
Hot Tub: Yes
House Faces: North
Laundry: Common Area, In Basement, Laundry Room
On Market Date: 2026-10-01
Parcel Number: 392289 25.15-1-20./3830
Parking Features: Parking Lot
Pets Allowed: Yes
Property Attached Y/N: 1
Rental Term: Monthly
Rooms Total: 4
Sauna: Yes
Sewer: Public Sewer
Utilities: Electricity Connected, Natural Gas Connected, Sewer Connected
Water: Public
Local Schools
High School: North Rockland High School
Middle School: Fieldstone Middle School
Elementary School: Thiells Elementary School
School District: North Rockland (Haverstraw-Stony Pt)
Estimate Your Payment
Estimated Payment
$ 2,065.38 per month $1,375.38 Principal & Interest $610.67 Property Tax $79.33 Homeowner's InsuranceChange Payment Information
Listed By / Shown By
Listing By
Agency Name: Century 21 Full Service Realty
Agency Contact: 845-639-1234

Shown By
Agent Name: Lizzette Caesar
Agent Phone: (516) 302-8500
Agency Title: Coldwell Banker American Homes


Member Participants (and their affiliated licensees, if applicable) shall indicate on their websites that IDX information is provided exclusively for consumers’ personal non-commercial use, that it may not be used for any purpose other than to identify prospective properties consumers may be interested in purchasing, that the data is deemed reliable but is not guaranteed by MLS GRID, and that the use of the MLS GRID Data may be subject to an end user license agreement prescribed by the Member Participant’s applicable MLS if any and as amended from time to time. MLS GRID may, at its discretion, require use of other disclaimers as necessary to protect Member Participant, and/or their MLS from liability.
Based on information submitted to the MLS GRID. All data is obtained from various sources and may not have been verified by broker or MLS GRID. Supplied Open House Information is subject to change without notice. All information should be independently reviewed and verified for accuracy. Properties may or may not be listed by the office/agent presenting the information.
Privacy Policy / DMCA Notice / ADA Accessibility


This site is hosted, designed and copyright
© 1994 - 2026 by
Delta Media Group, Inc. -- Patent Pending --
383 Country Club Lane | MLS# 1057294
This condo located at 383 Country Club Lane , Pomona, NY 10970 is currently listed for sale with an asking price of $272,000. This property was built in 1973 and has 1 bedrooms and 1 full baths with 947 sq. ft. Country Club Lane is located in the TOWN N COUNTY 02 CONDOS subdivision within the North Rockland (Haverstraw-Stony Pt) school district. Search TOWN N COUNTY 02 CONDOS real estate on lizzettecaesar.cbamhomes.com today.