

BEDS5
BATHS2 full
MLS#1075634
STATUSActive
PROPERTY TYPEMulti Unit - Multiple
SCHOOLQueens 30
Property Description
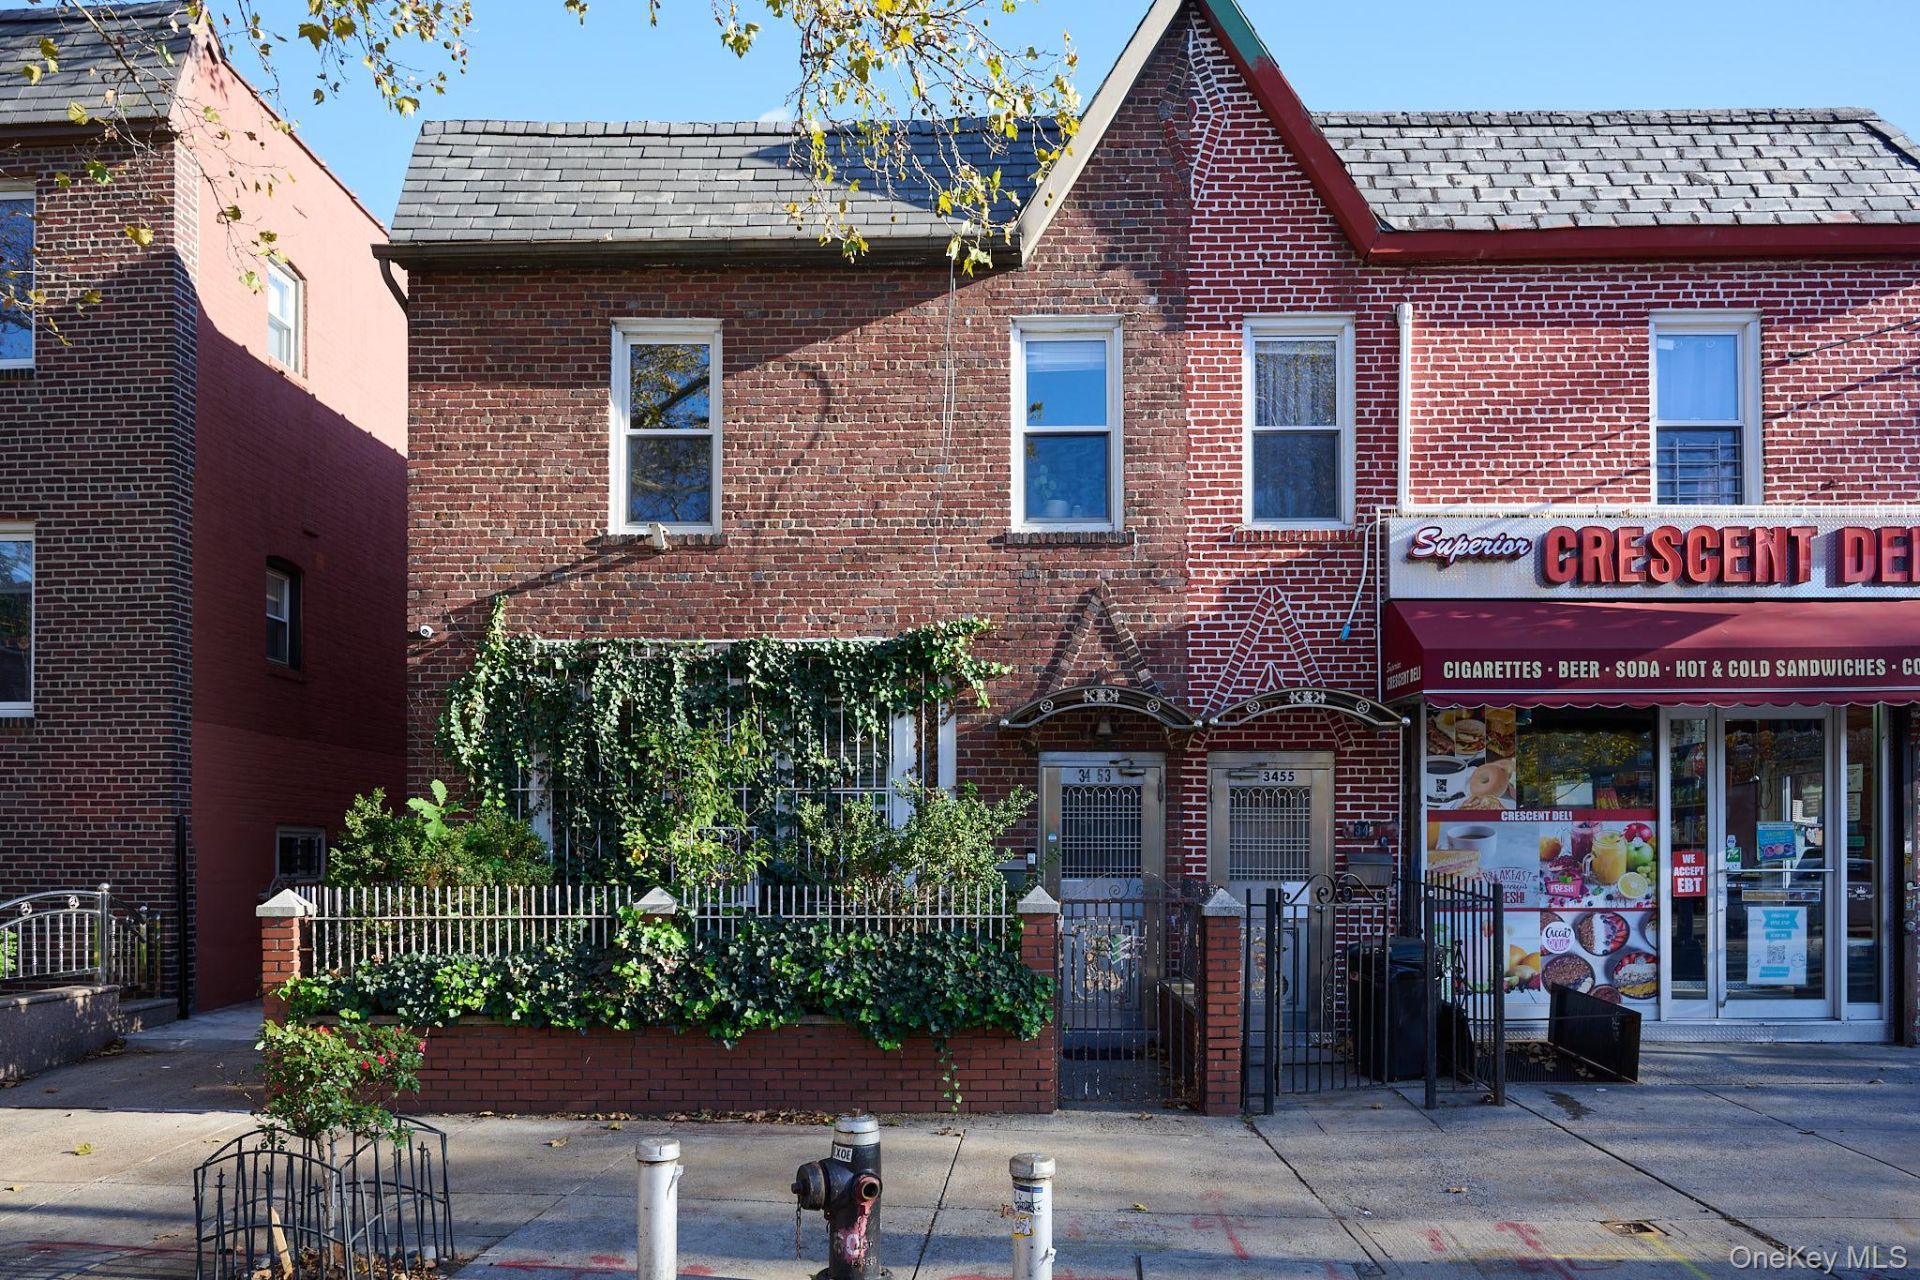
Classic 1935 Tudor-Style Two-Family Brick Residence with Private Parking in Prime AstoriaWelcome to 34-53 Crescent Street, an exceptional two-story, two-familyTudor-style brick home ideally situated in the heart of Astoria (11106). Blending timeless pre-war architectural character with modern updates throughout, this well-proportioned residence sits on a 24' x 66.67' lot (1,600 sq. ft.) within R5 zoning and offers approximately 1,680 gross square feet of above-grade living space, plus a substantially updated half-size finished basement of approximately 400 square feet.Turnkey Multi-Unit Layout & Income FlexibilityDesigned to accommodate both end-users and savvy investors, the property features a highly desirable 3-bedroom over 2-bedroom configuration with updated kitchens and bathrooms in both residences: Second Floor (3 Bedrooms): Features an updated kitchen and bath and is currently occupied by reliable long-term tenants, providing immediate, predictable rental cash flow from day one. First Floor (2 Bedrooms): Showcases a modernized kitchen and bathroom alongside a proven track record as a successful monthly rental-offering turnkey flexibility for an owner-occupant ready to move right in while offsetting their mortgage, or for an investor looking to maximize rental yields. Substantially Updated Finished Basement (~400 Sq. Ft.): Renovated with substantial updates, the half-size finished lower level features its own separate entrance, allowing it to be seamlessly integrated into either the first- or second-floor residence, or utilized independently as a shared common, recreation, or utility space.Rare Private Parking, Commuter Access & Unbeatable Astoria LocationAdding tremendous everyday convenience and long-term value are two outdoor parking spaces, easily accessible via the rear alley off 35th Avenue, plus you are steps from the dedicated two-way bike lane on Crescent Street for effortless cycling throughout Astoria and straight toward the Queensboro Bridge. Positioned in one of Queens' most sought-after neighborhoods, you are moments from 31st Ave Open Streets, Kaufman Astoria Studios, the Museum of the Moving Image (MoMI), and Costco, along with Astoria's renowned dining scene, neighborhood cafes, waterfront parks, and convenient Manhattan-bound subway and bus lines.Buyer and buyer's agent to independently verify all square footage, lot dimensions, layout, zoning, and rental details.
Property Features
Property Type: Multi Unit - Multiple
Basement: Yes
Basement: Finished, Partial
Cooling: Wall/Window Unit(s)
Fenced: Yes
Heating: Radiant
Home Style: Tudor
Lot Size: 0.04 Acres
Taxes: $9,043
Year Built: 1935
Amenities
Quartz/Quartzite Counters
Feature Descriptions
Building Area Total: 1680
Days on Site: 1
Exterior: Brick
Fencing: Fenced
Heating Units: 1
On Market Date: 2026-11-21
Parcel Number: 00583-0109
Parking Features: Alley Access
Parking Total: 2
Rental Term: Monthly
Separate Electric Meters: 2
Separate Gas Meters: 2
Sewer: Public Sewer
Units: 2
Utilities: Cable Connected, Electricity Connected, Natural Gas Connected
Water: Public
Local Schools
High School: Long Island City High School
Middle School: Is 204 Oliver W Holmes
Elementary School: Ps 112 Dutch Kills
School District: Queens 30
Estimate Your Payment
Estimated Payment
$ 8,214.34 per month $7,053.88 Principal & Interest $753.58 Property Tax $406.88 Homeowner's InsuranceChange Payment Information
Listed By / Shown By
Listing By
Agency Name: Steffan P Olausson
Agency Contact: 516-761-0000

Shown By
Agent Name: Lizzette Caesar
Agent Phone: (516) 302-8500
Agency Title: Coldwell Banker American Homes


Member Participants (and their affiliated licensees, if applicable) shall indicate on their websites that IDX information is provided exclusively for consumers’ personal non-commercial use, that it may not be used for any purpose other than to identify prospective properties consumers may be interested in purchasing, that the data is deemed reliable but is not guaranteed by MLS GRID, and that the use of the MLS GRID Data may be subject to an end user license agreement prescribed by the Member Participant’s applicable MLS if any and as amended from time to time. MLS GRID may, at its discretion, require use of other disclaimers as necessary to protect Member Participant, and/or their MLS from liability.
Based on information submitted to the MLS GRID. All data is obtained from various sources and may not have been verified by broker or MLS GRID. Supplied Open House Information is subject to change without notice. All information should be independently reviewed and verified for accuracy. Properties may or may not be listed by the office/agent presenting the information.
Privacy Policy / DMCA Notice / ADA Accessibility


This site is hosted, designed and copyright
© 1994 - 2026 by
Delta Media Group, Inc. -- Patent Pending --
34-53 Crescent Street | MLS# 1075634
This multi-family property located at 34-53 Crescent Street, Astoria, NY 11106 is currently listed for sale with an asking price of $1,395,000. 34-53 Crescent Street is located within the Queens 30 school district. Search Astoria real estate on lizzettecaesar.cbamhomes.com today.