

BEDS5
BATHS3 full
SQUARE FEET3,521
MLS#1074833
STATUSActive
PROPERTY TYPEResidential - Single Family
SUBDIVISIONNottingham Acres
SCHOOLSmithtown
Property Description
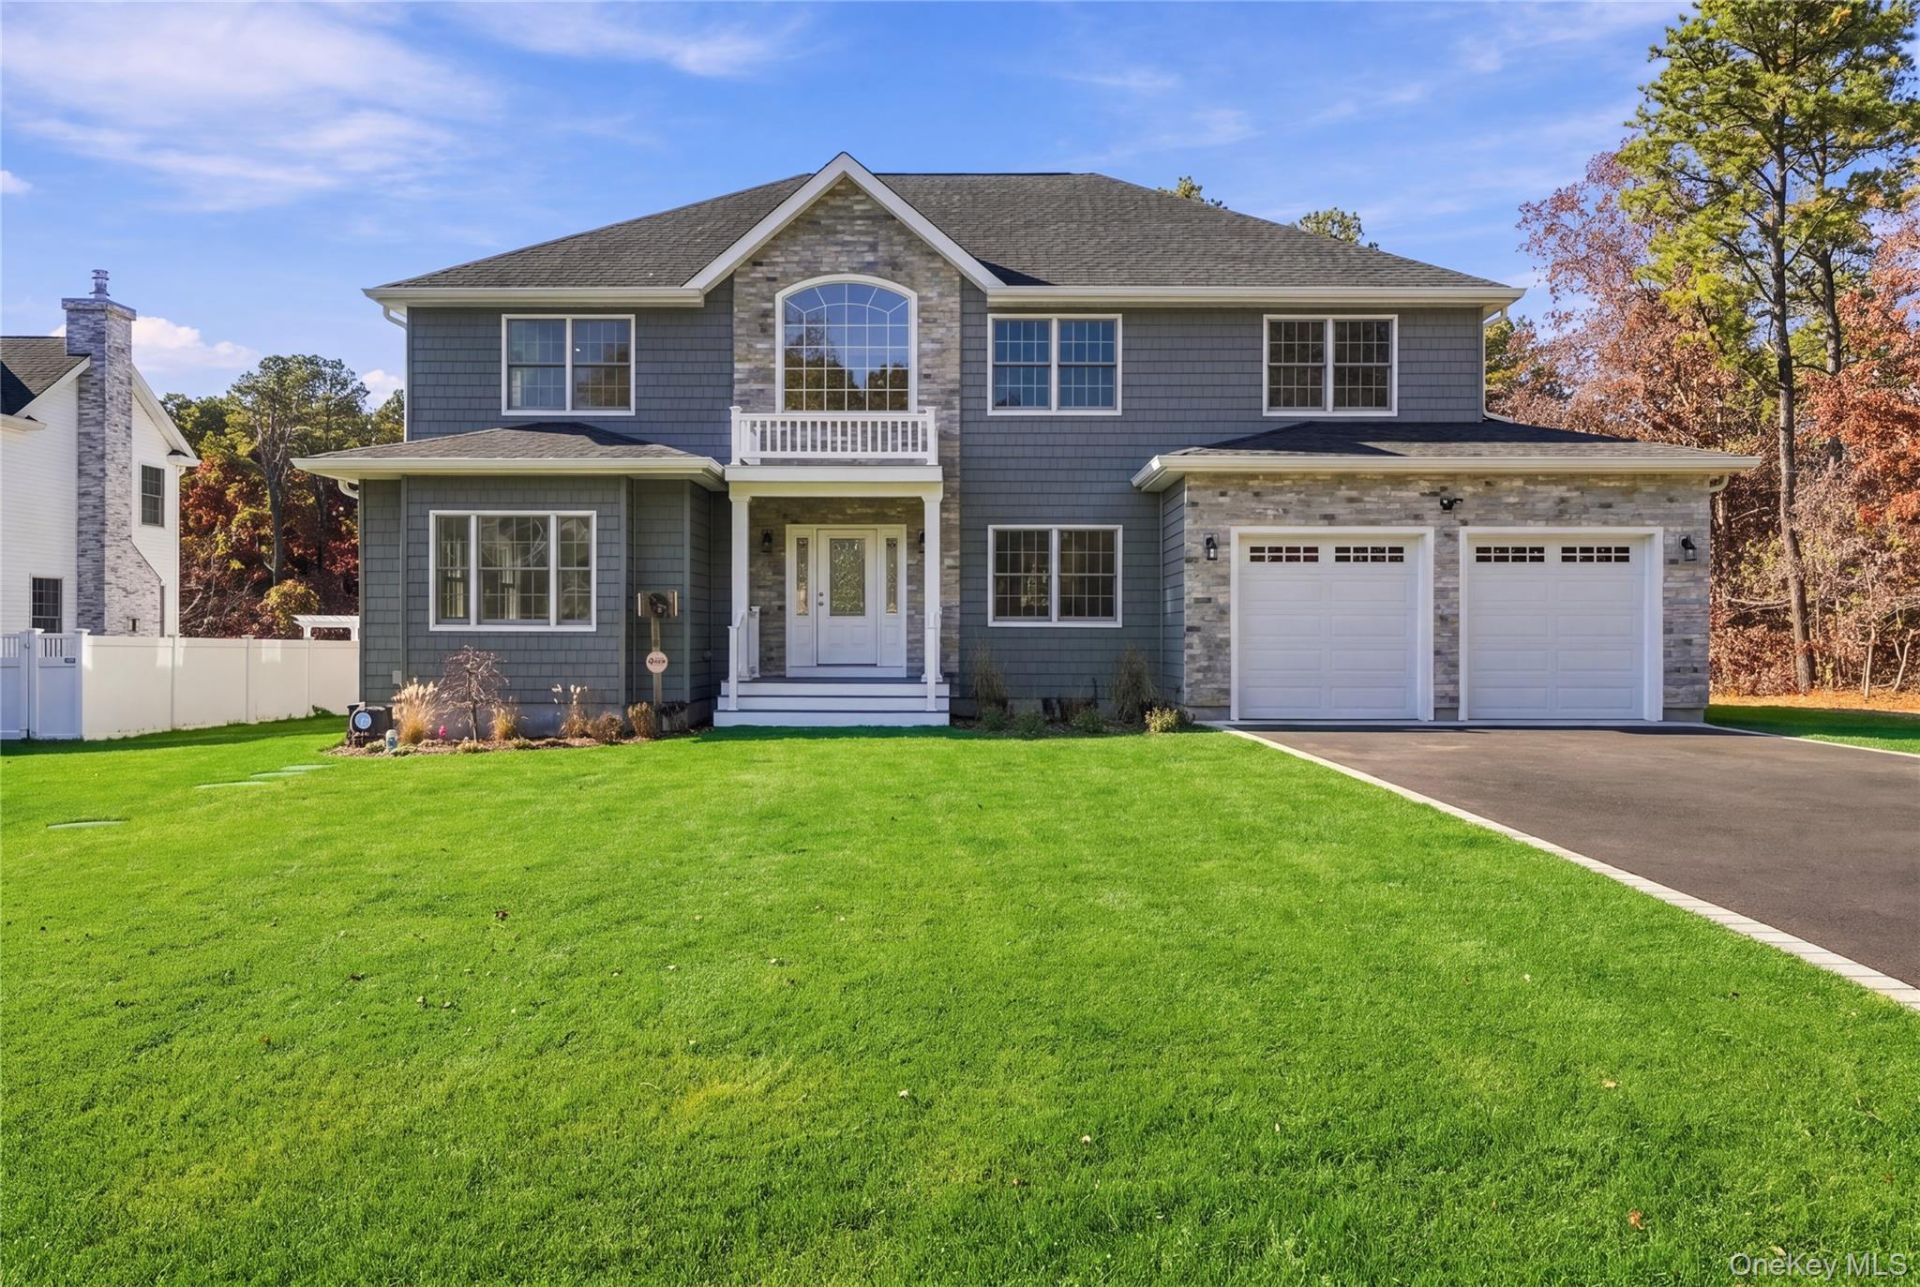
Welcome to Nottingham Acres, an exciting new development featuring this stunning, brand-new 5-bedroom, 3-full-bath Colonial, thoughtfully designed with spacious living areas, elegant finishes, and exceptional versatility.Step inside and be captivated by the dramatic 20-foot ceilings in the living room, creating an impressive sense of space and natural light. The beautifully appointed luxury kitchen features a propane gas range and opens seamlessly to the family room/den, complete with a charming wood-burning fireplace-an ideal setting for everyday living and entertaining.For those who love to entertain, the home also features a beautiful formal dining room with a wet bar, creating the perfect setting for hosting intimate gatherings or festive celebrations.The first floor offers the added convenience of a spacious bedroom and full bathroom, perfect for guests, extended family, or a private home office. Upstairs, retreat to the luxurious primary suite featuring elegant tray ceilings and a spa-inspired bathroom designed for relaxation. Three additional bedrooms and a full bathroom complete the second level.Additional highlights include a 2-car attached garage and an impressive approximately 1,700-square-foot unfinished walkout basement, offering endless possibilities for future living space, recreation, or storage.Set on a beautiful half-acre lot in the highly regarded Smithtown School District, this exceptional new construction opportunity combines modern design, generous space, and the excitement of being part of an entirely new community.
Property Features
Property Type: Residential - Single Family
Basement: Yes
Basement: Full, Unfinished, Walk-Out Access
Cooling: Central Air
Fireplaces: 1
Garage: 2
Heating: Forced Air
Home Style: Colonial
Lot Size: 0.50 Acres
Taxes: $0
Year Built: 2026
Amenities
First Floor Bedroom
First Floor Full Bath
Chefs Kitchen
Double Vanity
Eat-in Kitchen
Entrance Foyer
Formal Dining
High Ceilings
Kitchen Island
Open Kitchen
Primary Bathroom
Recessed Lighting
Soaking Tub
Tray Ceiling(s)
Walk-In Closet(s)
Feature Descriptions
Appliances: Dishwasher, Dryer, Gas Cooktop, Gas Oven, Gas Range, Refrigerator, Stainless Steel Appliance(s), Washer
Attic: Pull Stairs
Days on Site: 1
Exterior: Frame
Fireplace Features: Wood Burning
Fireplace Y/N: Yes
Formal Dining: Yes
GarageY/N: Yes
Heating Zones: 2
On Market Date: 2026-11-18
Parcel Number: 0800-139-00-03-00-071-006
Parking Features: Driveway, Garage
Rental Term: Monthly
Rooms Total: 9
Sewer: Cesspool
Utilities: Electricity Connected, Water Connected
Water: Public
Local Schools
High School: Smithtown High School-East
Middle School: Great Hollow Middle School
Elementary School: Tackan Elementary School
School District: Smithtown
Estimate Your Payment
Estimated Payment
$ 8,022.32 per month $7,584.82 Principal & Interest $0.00 Property Tax (data not provided by mls) $437.50 Homeowner's InsuranceChange Payment Information
Listed By / Shown By
Listing By
Agency Name: Compass Greater NY LLC
Agency Contact: 516-880-4296

Shown By
Agent Name: Lizzette Caesar
Agent Phone: (516) 302-8500
Agency Title: Coldwell Banker American Homes


Member Participants (and their affiliated licensees, if applicable) shall indicate on their websites that IDX information is provided exclusively for consumers’ personal non-commercial use, that it may not be used for any purpose other than to identify prospective properties consumers may be interested in purchasing, that the data is deemed reliable but is not guaranteed by MLS GRID, and that the use of the MLS GRID Data may be subject to an end user license agreement prescribed by the Member Participant’s applicable MLS if any and as amended from time to time. MLS GRID may, at its discretion, require use of other disclaimers as necessary to protect Member Participant, and/or their MLS from liability.
Based on information submitted to the MLS GRID. All data is obtained from various sources and may not have been verified by broker or MLS GRID. Supplied Open House Information is subject to change without notice. All information should be independently reviewed and verified for accuracy. Properties may or may not be listed by the office/agent presenting the information.
Privacy Policy / DMCA Notice / ADA Accessibility


This site is hosted, designed and copyright
© 1994 - 2026 by
Delta Media Group, Inc. -- Patent Pending --
12 Knighthood Circle | MLS# 1074833
This single family home located at 12 Knighthood Circle, Nesconset, NY 11767 is currently listed for sale with an asking price of $1,499,999. This property was built in 2026 and has 5 bedrooms and 3 full baths with 3521 sq. ft. Knighthood Circle is located in the Nottingham Acres subdivision within the Smithtown school district. Search Nottingham Acres real estate on lizzettecaesar.cbamhomes.com today.